In Panarea, the renovation of this home had one main challenge: enhancing the existing spaces as much as possible, integrating state‑of‑the‑art systems while minimizing their visibility and respecting the island’s authentic style.
The access path was conceived as a sensory experience, with green areas arranged on multiple levels that naturally lead to the entrance zone.
Here, an outdoor kitchen set into the masonry opens up, ideal for enjoying the outdoors during the warm season, while on the ground floor a second indoor kitchen allows the house to be enjoyed even in cooler periods, together with the sleeping area, compact and functional.
Resin, with its soft and welcoming color, envelops the rooms, creating a delicate contrast with the light‑blue shutters and dialoguing with the island’s unique setting.
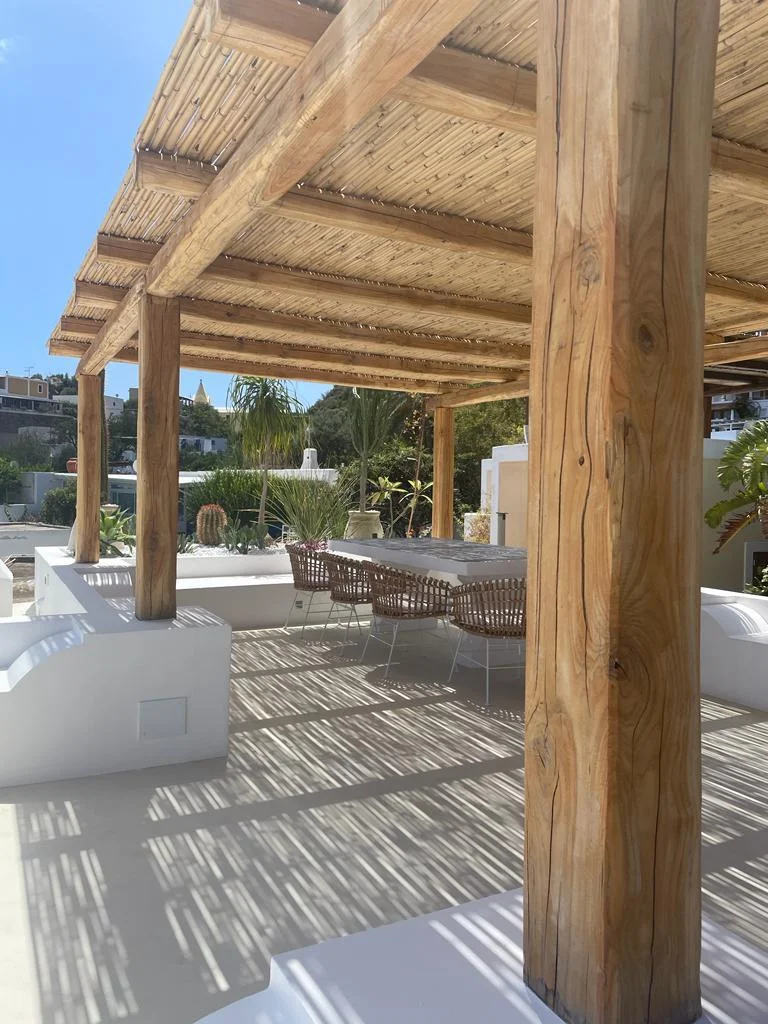
Climbing elegant external stairs, you reach the villa’s true highlight: a large panoramic terrace that opens onto a breathtaking view of the surrounding islands, the symbol of a perfect balance between architecture and landscape.
Every detail is designed to blend technology and comfort with Panarea’s atmosphere, giving life to a home in perfect harmony with its context and with those who live it.